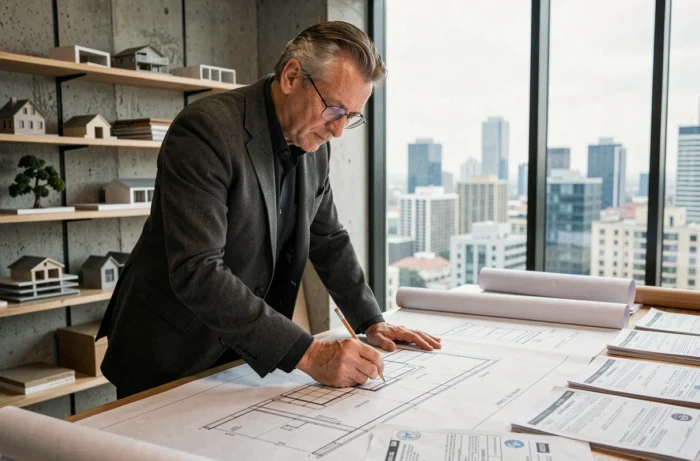
The regulatory framework for building permits in France is not just an administrative filter. It structures design choices, guides materials, and redefines the allowed volumes. For architects and project owners, each normative constraint becomes a project parameter, sometimes more stimulating than a free specification document.
Surface thresholds and architectural design trade-offs
The boundary between prior declaration and building permit remains an underestimated design lever. In U zones covered by a PLU, the threshold can reach 40 m² for certain attached extensions, compared to a much lower limit outside these areas. This differential encourages designers to work with compact volumes, optimize the footprint, and rethink the relationship between existing buildings and extensions.
We observe that this threshold constraint generates specific architectural typologies: partial elevations, cantilevered extensions, prefabricated modules calibrated to stay under the declarative ceiling. The goal is not to circumvent the rule, but to exploit the leeway it offers to propose denser urban forms without resorting to a complete building permit.
The news from Zen et Déco regularly revisits this type of project where regulation directly conditions the chosen architectural approach.
Permit to innovate: result obligation versus means obligation
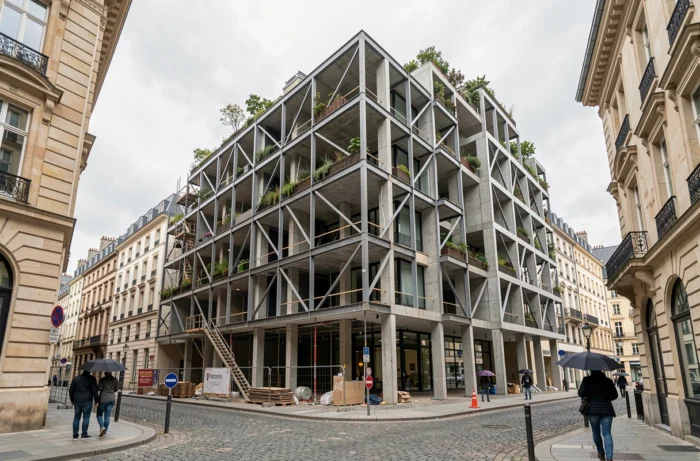
The permit to innovate, introduced by Article 88 of Law No. 2016-925, replaces a result obligation with the means obligation imposed by the construction and housing code. Project owners can request to deviate from the rules applicable to their project, provided they demonstrate that the objectives pursued by these rules are achieved by other means.
This mechanism covers structuring areas for architectural quality: energy and environmental performance, acoustic characteristics, accessibility, fire safety. The approximately 70,000 standards applicable to the construction of a building are thus made negotiable, not in their purpose, but in the means to achieve them.
Permit to innovate and permit to experiment: two distinct logics
The distinction between these two mechanisms deserves to be made. The permit to innovate targets specific operations within defined perimeters, while the permit to experiment aims for a subsequent generalization of validated solutions to all construction. Both mechanisms share the same logic of simplification without diminishing architectural quality.
Extended validity of authorizations and long-term innovative projects
A recurring obstacle to urban architectural innovation has been the validity period of permits. Complex projects, those that incorporate experimental bio-sourced materials or non-standardized construction systems, require development timelines incompatible with traditional deadlines.
The decree No. 2025-461 of May 26, 2025 has secured authorizations issued between January 1, 2021, and May 28, 2024. This measure protects innovative projects whose technical maturation is lengthy, preventing the expiration of a permit before the start of construction.
For architects working on ambitious urban planning programs, this extension changes the game. It allows for longer prototyping phases, in-situ tests on thermal envelopes or wood-concrete hybrid structures, without the pressure of an expiring permit.
Dematerialization of urban planning applications and acceleration of iterations
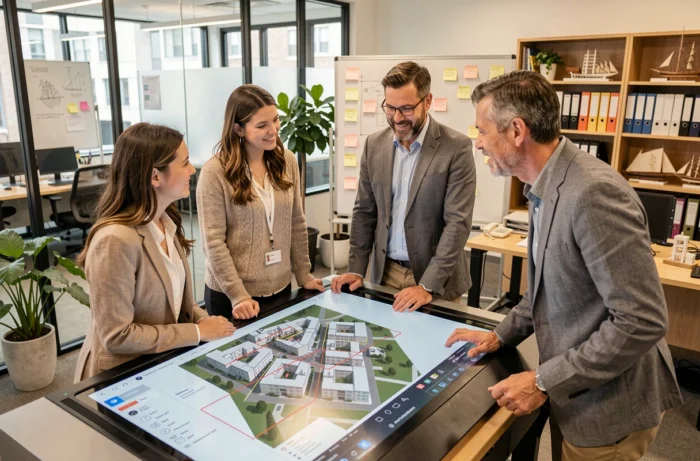
Since 2022, municipalities with more than 3,500 inhabitants must offer electronic submission for urban planning authorizations. What seems like a simple administrative modernization has concrete effects on architectural practice.
The digital transmission of documents accelerates exchanges between project ownership, design offices, and instructing services. The back-and-forth on project variants, once slowed by physical submissions, now occurs within days. Three direct consequences for innovation:
- Architects can submit several volumetric or material hypotheses within a shortened timeframe, promoting formal exploration.
- Requests for exemptions (within the framework of the permit to innovate or experiment) circulate faster among stakeholders, reducing the risk of project abandonment.
- The digital traceability of exchanges facilitates the preparation of the proof file required by the result obligation.
Impact on materials and construction processes
Administrative fluidity encourages the use of materials that are still poorly standardized. When the instruction period is no longer a bottleneck, project owners are more willing to integrate constructive solutions requiring additional technical opinions.
We recommend that architecture firms structure their digital submissions with supporting documents anticipated on the performance of innovative materials. A well-documented file reduces the risk of requests for additional documents and maintains the project’s momentum.
Relationship between urban density and regulatory constraints of permits
Urban planning rules, particularly floor area ratios, maximum heights, and distances to property boundaries, shape urban morphology as much as architectural intentions. In dense areas, these regulatory parameters produce recognizable typologies: floor setbacks, green roofs to compensate for footprint, recreated inner courtyards to meet sunlight requirements.
Innovation does not come from a liberation from these rules, but from their nuanced interpretation. Recent PLUs incorporate construction bonuses linked to the environmental performance of the building or the use of bio-sourced materials. The building permit thus becomes a tool for architectural negotiation, not just an administrative document.
The regulation of permits in France does not hinder urban architecture. It compels it to innovate within a precise framework, which produces technical and formal responses often more refined than those born from total freedom. Mechanisms like the permit to innovate, the extension of authorization validity, and the dematerialization of submissions form a regulatory ecosystem that, paradoxically, liberates design.