
A poorly anticipated leveling on an old floor that has several centimeters of unevenness, and the tiling budget skyrockets before even choosing a wall color. We see this regularly on interior renovation sites: decorative decisions made too early clash with technical constraints that haven’t been mapped out. Successfully completing renovation and interior decoration work starts with accepting to spend time on what won’t be visible once the project is finished.
Asbestos risk before renovation work: the diagnosis that is often postponed
In any property built before the end of the 1990s, the question of asbestos arises as soon as we touch floor tiles, adhesive, ducts, or false ceilings. There is a tendency to view this diagnosis as an administrative formality, but it is a step that conditions the schedule and budget of the project.
If the pre-work survey reveals the presence of asbestos, the removal must be entrusted to a certified company, with a validated removal plan. Deadlines extend by several weeks, and the cost of asbestos removal adds to the demolition lot. The issue remains sufficiently concerning that the construction sector is dedicating an international symposium to it scheduled for 2027, focusing on advancements in prevention.
In practical terms, having the asbestos diagnosis done before consulting a decorator prevents designing a decor project on a surface that will need to be removed. This saves time, avoids rework, and protects the health of occupants and workers. For those looking to access the work on Deco Asaiss, this identification step is among the prerequisites that should not be overlooked.
Locking in technical lots before interior decoration
The classic trap of a renovation project is to validate finishing materials (flooring, paint, lighting) while the placement of outlets, water inlets, and drains is not yet finalized. Any late modifications to a technical lot lead to rework on a visible lot, and the bill increases.
Plans and layouts to secure in advance
Finalizing plans, electrical outlets, water inlets, and materials before the start of the project remains the best protection against cost overruns. We are talking here about the study phase, often underestimated, which represents a significant portion of the overall budget.
- The electrical layout room by room: number of outlets, height of switches, location of cable exits for wall lamps and pendants. Modifying a circuit after drywall installation is costly in rework.
- The plumbing network: moving a kitchen sink or a shower by a few centimeters after pouring the screed may require a complete floor redo.
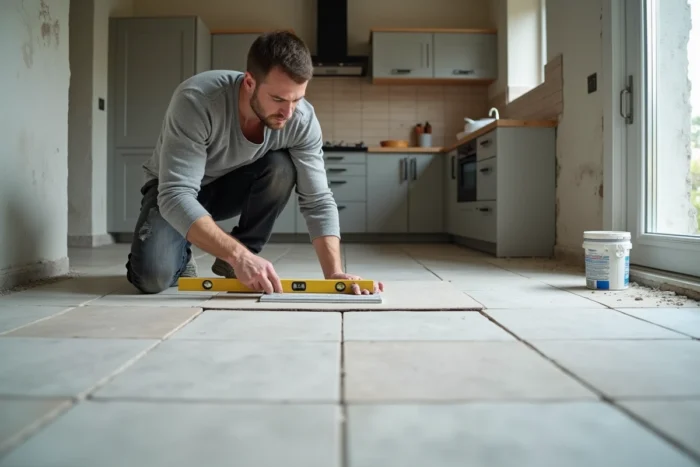
- The layout of coverings: installing large-format tiles on an uneven floor requires leveling whose thickness depends on the measured unevenness. Without this assessment, one may choose a material incompatible with the substrate.
This rigorous phasing then allows for approaching decoration with certainties: we know where the ducts run, where the pipes arrive, and we can finally discuss colors and layout without the risk of having to reconsider.
Combining energy renovation and decor choices: a smart budget arbitration
When opening up walls to redo the electricity or plumbing, it’s the perfect time to install interior insulation. Combining insulation and decoration on the same project reduces the overall cost compared to two separate interventions. It avoids dismantling the baseboards twice and repainting twice.
Regulations are also pushing in this direction. For tertiary buildings, the tertiary decree imposes a trajectory for reducing energy consumption with deadlines starting in 2026, and an annual declaration via the OPERAT platform. Even though this obligation does not directly concern individual housing, it reflects a fundamental trend: energy performance is becoming a criterion for property valuation.
Ventilation and finishing materials
Insulating without revising ventilation creates a humidity problem. A more airtight home requires an appropriate mechanical ventilation system, either single or double flow depending on the configuration. The choice of finishing materials directly depends on the selected ventilation system: a standard paint in a poorly ventilated humid room will blister in a few months.
Feedback on this point varies depending on the type of construction, but it is often observed that a single-flow humidity-regulating ventilation system is sufficient in a modestly sized renovated apartment, while a larger house benefits from switching to double flow for true thermal comfort.

Lighting and space modularity: two underutilized decor levers
We think of decor renovation in terms of colors and furniture, but lighting alters the perception of volumes more than any paint color. A living room with a single central ceiling light will always appear smaller than one lit by three distributed sources (pendant, reading lamp, indirect lighting).
Multiplying lighting circuits with dimmers allows for transforming the ambiance of a room according to its use: work, dining, relaxation. It’s a modest investment at the time of running the ducts, but costly to redo afterward.
Designing adaptable spaces
Recent publications in interior architecture highlight flexible layouts: sliding partitions, wheeled furniture, modular storage. This approach responds to the evolving uses within the same home, especially when a room must alternately serve as an office, guest bedroom, or play area.
Planning for recessed tracks in the ceiling for a removable partition or an electrical network sized to accommodate a temporary workstation during the construction phase avoids reopening the walls later. Modularity is prepared during the structural work, not after the painting.
Renovating and decorating an interior is a sequence of technical decisions that condition the aesthetic result. The most visible choices, the color of a wall or the pattern of tiles, only hold if the substrate, networks, and ventilation have been properly addressed beforehand. The last meter of decoration always depends on the first meter of construction.