
A corridor that is too narrow complicates every passage, a living room where the sofa blocks the window, a kitchen where two people cannot pass each other. These situations, common in apartments and houses in Strasbourg, are not merely surface issues. They stem from the way space is organized. Custom interior design starts from this observation: adapting every square meter to actual use, not to a standard plan.
Architectural constraints in Strasbourg: what changes a custom project
Have you noticed that the buildings in the historic center of Strasbourg do not have the same volumes as a recent housing unit? Exposed beams, thick load-bearing walls, ceiling heights varying from one room to another: these elements condition the entire design project.
In protected areas, particularly the Grande-Île and certain classified perimeters, any modification affecting the structure or facades requires specific authorization. The DRAC Grand Est and the city’s urban planning services examine these requests with heightened requirements. A simple window replacement or an opening in a load-bearing wall can shift to a building permit regime.
When considering custom interior design in Strasbourg, these regulatory constraints are not a hindrance; they guide technical choices from the design phase. Working with a professional who knows the local heritage prevents discovering during construction that a wall cannot be demolished or that a joinery must comply with a mandated size.
Residential neighborhoods like Robertsau or Neudorf pose other questions. Houses there sometimes have unused attics or semi-buried basements. These raw volumes represent real potential, but their design requires addressing insulation, ventilation, and natural light before considering furniture.
Custom design versus standardized solutions: what makes the difference
A flat-pack piece of furniture bought from a large retailer serves a function. A custom design solves a problem. The nuance may seem subtle, but it changes everything in daily life.
Let’s take a concrete example. A 4 m² dressing room in a Haussmannian apartment in Neustadt, with a coffered ceiling and a non-right angle. A standard module will leave a dead space in the corner, and the upper part will remain inaccessible. A custom layout utilizes every nook down to the centimeter, with drawers adapted to the actual depth and shelves adjusted to the available height.
This reasoning applies to all rooms:
- In the kitchen, a countertop designed according to your preparation habits reduces unnecessary movements and frees up vertical storage space.
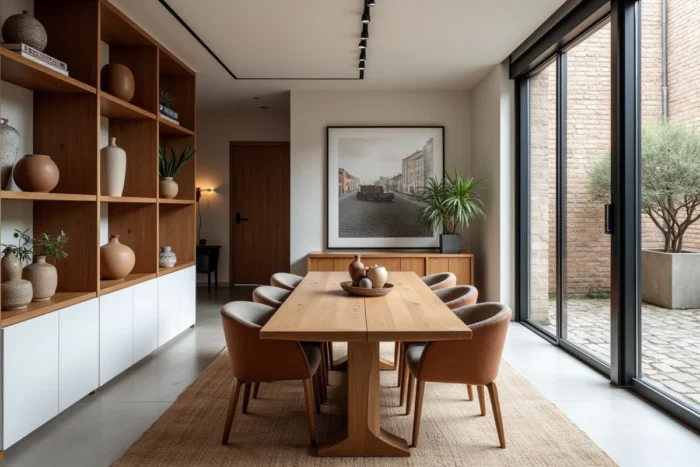
- In a through-living room, furniture designed to visually separate areas (dining, relaxation, work) without physically partitioning the space preserves the flow of light.
- For attic design, integrated furniture under sloping ceilings is the only solution that does not waste half the available volume.
Custom solutions are more expensive to purchase than off-the-shelf options. The difference is justified when the space has irregularities, height constraints, or when you need a layout that does not exist in a catalog.
Insulation and energy renovation: the invisible aspect of interior design
Many interior design projects start with an aesthetic desire and quickly encounter a technical problem. You want to open the kitchen to the living room, but the wall in question is the only one with proper insulation. You wish to convert the attic, but without effective insulation, the room will be uninhabitable in summer as well as in winter.
In Alsace, the continental climate imposes marked temperature variations. An interior renovation project that ignores thermal performance creates a space that is visually pleasant but uncomfortable on a daily basis.
Insulation work from the inside (wall lining, insulation of sloping ceilings, treatment of thermal bridges around windows) must be planned in advance, before finishing touches are applied. Intervening afterward requires dismantling what has just been installed.
Coordinating decoration and thermal performance
An interior designer or project manager who integrates the energy dimension from the design phase avoids this type of rework. The choice of finishing materials (plasters, wall coverings, flooring) takes into account their compatibility with the chosen insulation system.
Interior decoration and energy renovation are not two separate projects. Treating them separately generates extra costs and technical inconsistencies. A wall clad in paneling over insufficient insulation remains a cold wall.

Choosing the right contact for a design project in Strasbourg
The Strasbourg market includes interior designers, decorators, project managers, and renovation agencies. These professions do not cover the same areas.
- A decorator works on colors, textiles, furniture, and lighting. They do not touch the structure or technical networks.
- An interior designer designs the overall layout, can modify non-load-bearing partitions, and coordinate artisans on site.
- A project manager oversees the entire project, including technical lots (electricity, plumbing, insulation), and ensures budget tracking until the completion of the work.
For a project limited to decorating a room, a decorator is sufficient. As soon as the project involves modifications to partitions, insulation work, or a complete redesign, consulting an interior designer or project manager becomes relevant.
Ensure that the chosen professional has professional liability insurance covering the planned work. For projects in protected areas in Strasbourg, make sure they are familiar with the authorization procedures with the DRAC Grand Est and the city’s urban planning services.
A successful custom interior design project in Strasbourg relies less on a décor trend than on the ability to articulate technical constraints, local regulations, and daily uses. It is this articulation that transforms a space into a functional living area.